2405 John Anderson Drive
Ormond Beach, FL 32176

Listed at $534,900

Details

  • MLS# 1231768
  • Residential - Single Family
  • Status Active
  • 2 Bedrooms
  • 2 full Bathrooms
  • 2,060 Square Feet
  • 0.240 acres
  • Built in 1964
  • Local Schools

Description

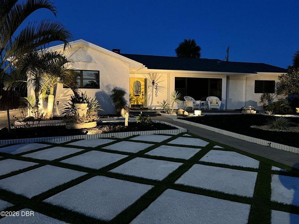
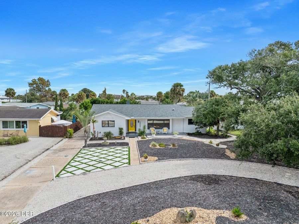
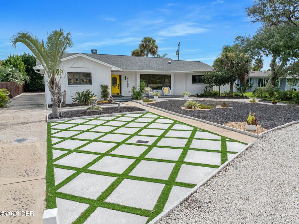
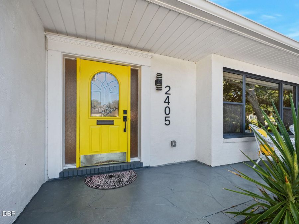
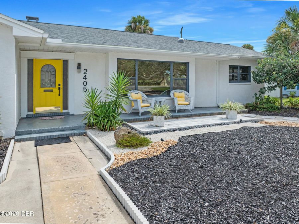
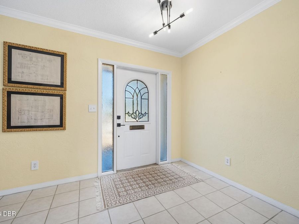
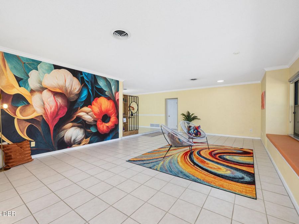
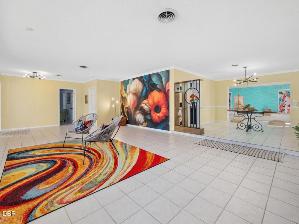
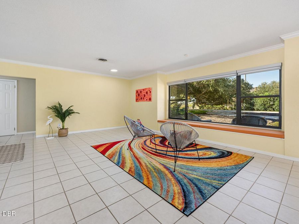
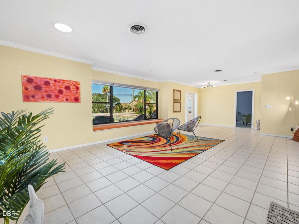
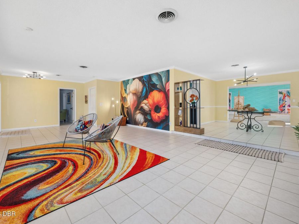
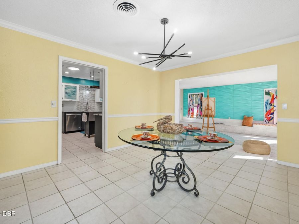
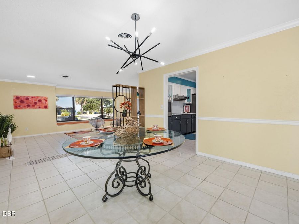
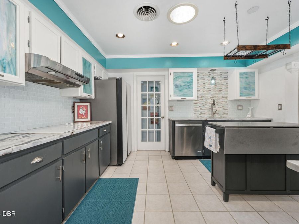
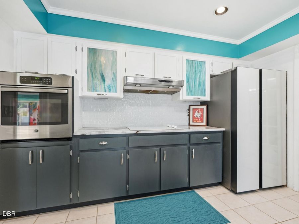
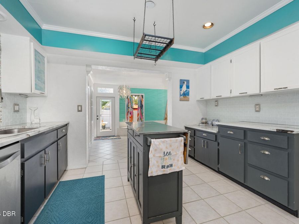
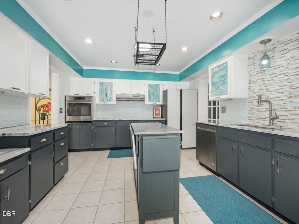
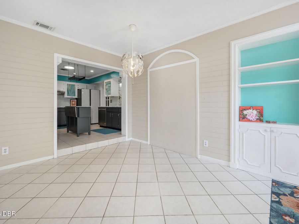
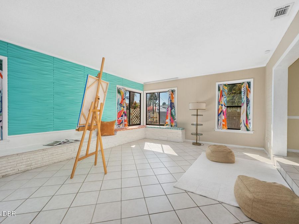
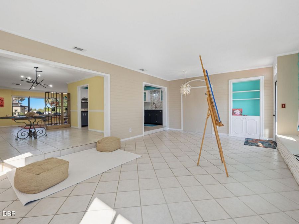
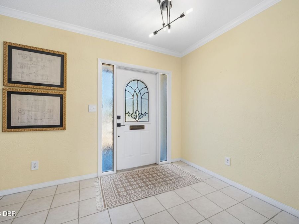
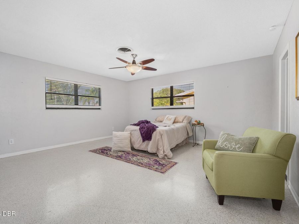
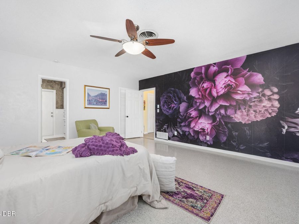
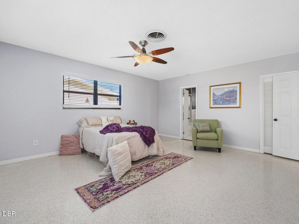
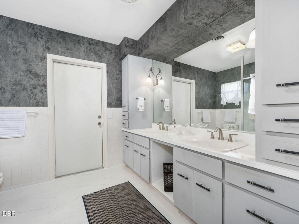
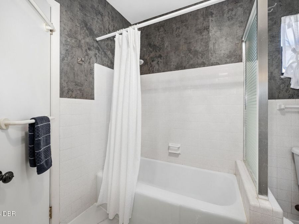
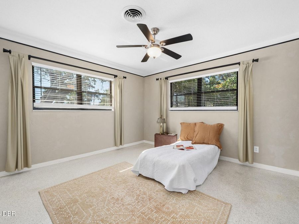
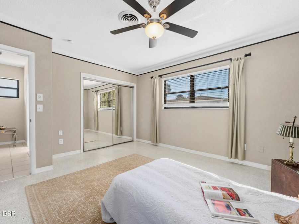
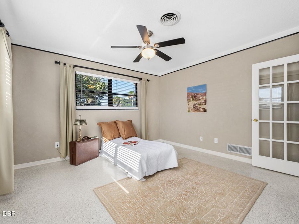
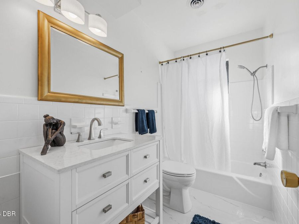
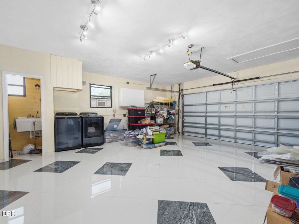
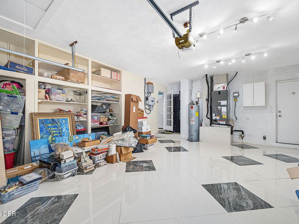
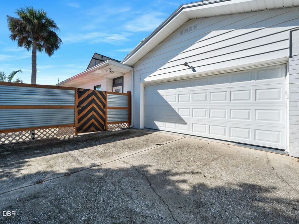
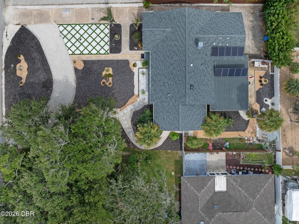
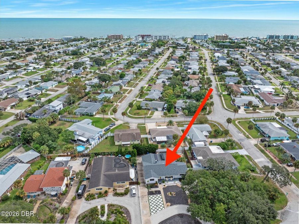
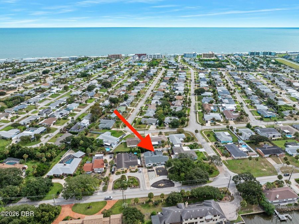
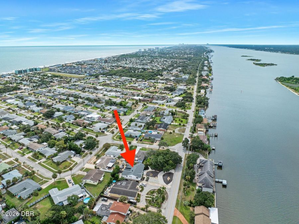
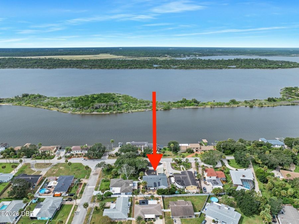
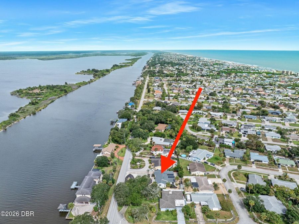
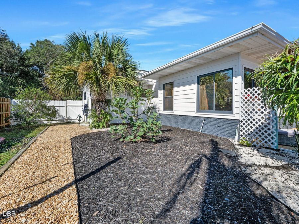
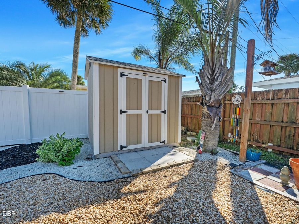
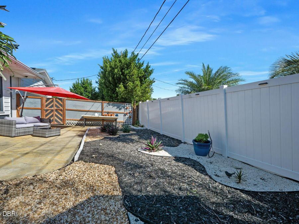
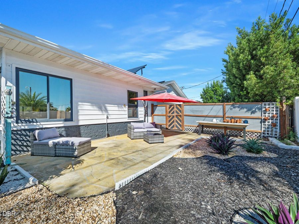
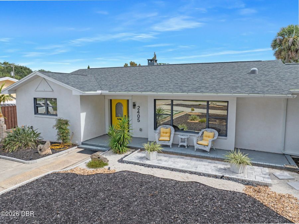
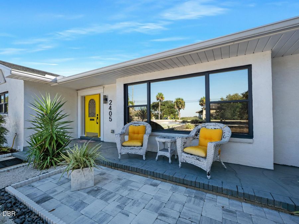
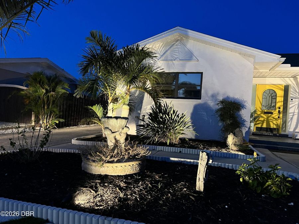
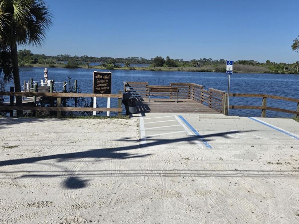
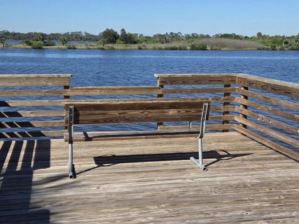
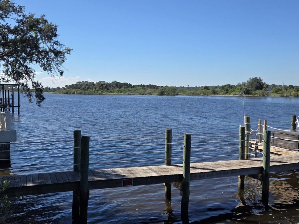
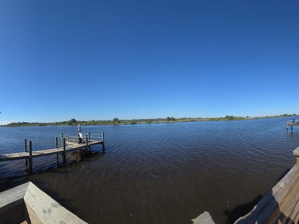
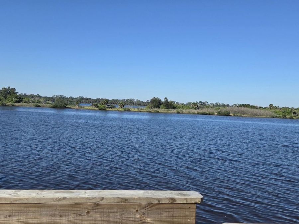
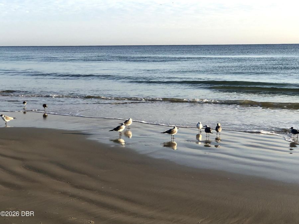
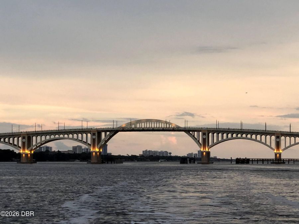
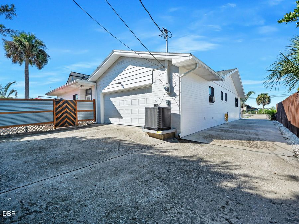
Enjoy coastal living in Ormond by the Sea on sought after, elevated John Anderson Drive. An inviting front porch, open floor plan, charming rear courtyard, and eco friendly yard make this home a wonderful place to entertain family and friends. Take in stunning views of the Intracoastal Waterway and watch boats pass near the mature oak trees. Enjoy beautiful sunsets from the front porch and warm sunrises in the backyard. The sandy beach and public dock on the Intracoastal are just a few blocks away, offering a lovely place to gather with friends for an evening drink. Inside, you will find upgraded appliances, marble flooring in the renovated...read more bathrooms and garage, and modern light fixtures. The yard features wired landscape lighting in the front and a custom built storage shed in the rear. Solar panels help keep the electric bill below $150 per month year round. The property also features a new septic and drainage system and a new AC unit with a warranty. The garage is a car lovers dream, with plenty of storage and private rear entry. A welcoming neighborhood and convenient access to the beach and waterway complete this eclectic beachside home.

Features

  • Washer
  • Solar Hot Water
  • Refrigerator
  • Ice Maker
  • Freezer
  • Electric Water Heater
  • Electric Oven
  • Electric Cooktop
  • Dryer
  • Disposal
  • Dishwasher
  • Central Air
  • Marble
  • Tile
  • Central
  • 1.0 Story
  • $7,189 Taxes
  • Public
  • Built in 1964
View All Features

Contact the Agent

Bill and Mary Cullen

Bill and Mary Cullen

Ormond Beachside Office
Contact the Listing Agent
Disclaimer: All information deemed reliable but not guaranteed. All properties are subject to prior sale, change or withdrawal. Neither listing broker(s) or information provider(s) shall be responsible for any typographical errors, misinformation, misprints and shall be held totally harmless. Listing(s) information is provided for consumers personal, non-commercial use and may not be used for any purpose other than to identify prospective properties consumers may be interested in purchasing. Information on this site was last updated 10/22/2026. The listing information on this page last changed on 10/22/2026. The data relating to real estate for sale on this website comes in part from the Internet Data Exchange program of Delta Media Group MLS (last updated Thu 10/22/2026 3:09:08 AM EST) or Miami MLS (last updated Thu 10/22/2026 12:29:10 AM EST) or Stellar MLS (last updated Thu 10/22/2026 2:09:39 AM EST) or Daytona MLS (last updated Wed 10/21/2026 11:36:43 PM EST) or Tallahassee MLS (last updated Wed 10/21/2026 10:48:03 PM EST) or Northeast Florida MLS (last updated Thu 10/22/2026 12:18:54 AM EST) or My State MLS (last updated Wed 10/21/2026 11:30:15 PM EST) or Florida Keys MLS (last updated Thu 10/22/2026 12:31:37 AM EST). Real estate listings held by brokerage firms other than Adams Cameron & Co. REALTORS may be marked with the Internet Data Exchange logo and detailed information about those properties will include the name of the listing broker(s) when required by the MLS. All rights reserved.
Privacy Policy / DMCA Notice / ADA Accessibility

Property Image 1
Property Image 2
Property Image 3
Property Image 4
Property Image 5
Property Image 6
Property Image 7
Property Image 8
Property Image 9
Property Image 10
Property Image 11
Property Image 12
Property Image 13
Property Image 14
Property Image 15
Property Image 16
Property Image 17
Property Image 18
Property Image 19
Property Image 20
Property Image 21
Property Image 22
Property Image 23
Property Image 24
Property Image 25
Property Image 26
Property Image 27
Property Image 28
Property Image 29
Property Image 30
Property Image 31
Property Image 32
Property Image 33
Property Image 34
Property Image 35
Property Image 36
Property Image 37
Property Image 38
Property Image 39
Property Image 40
Property Image 41
Property Image 42
Property Image 43
Property Image 44
Property Image 45
Property Image 46
Property Image 47
Property Image 48
Property Image 49
Property Image 50
Property Image 51
Property Image 52
Property Image 53
Property Image 54
Property Image 55
Property Image 56
Property Image 57
Property Image 58
Property Image 59
Property Image 60
Property Image 61
Property Image 62
Property Image 63
Property Image 64

All Property Features

  • Property Type: Residential - Single Family
  • Appliances: Washer, Solar Hot Water, Refrigerator, Ice Maker, Freezer, Electric Water Heater, Electric Oven, Electric Cooktop, Dryer, Disposal, Dishwasher
  • Cooling: Central Air
  • Days on Site: 7
  • Directions: West Granada bld Head north on John Anderson Dr for 4.4 miles from the Granada Blvd. Hous is on the right.
  • Exterior Amenities: Courtyard
  • Flooring: Marble, Tile
  • Garage: 2 car attached
  • Heating: Central
  • Home Style: Contemporary, Ranch, Mid-Century Modern
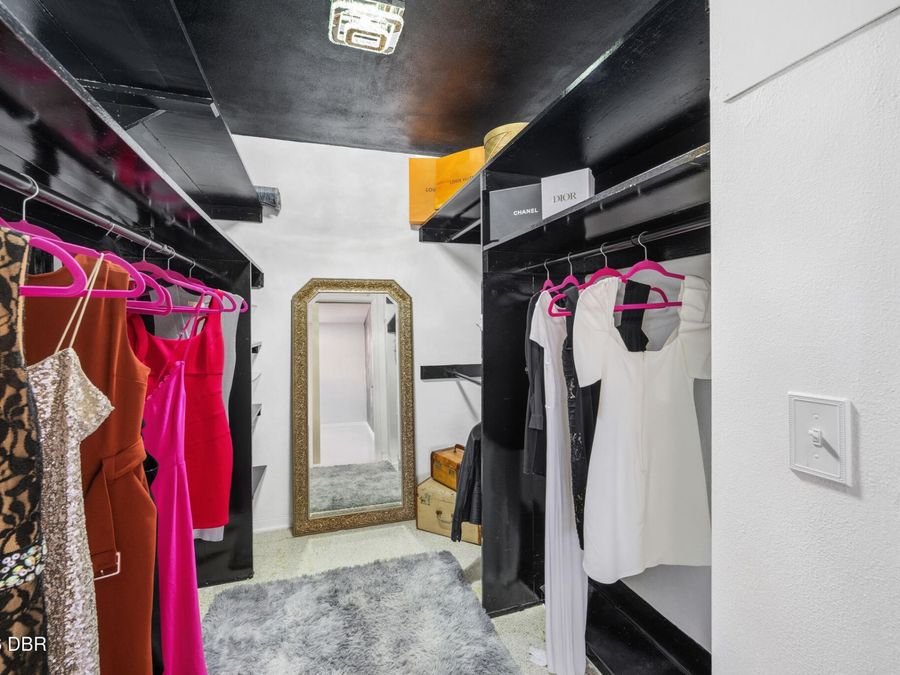
  • Interior Amenities: Ceiling Fan(s), Kitchen Island, Open Floorplan, Walk-In Closet(s)
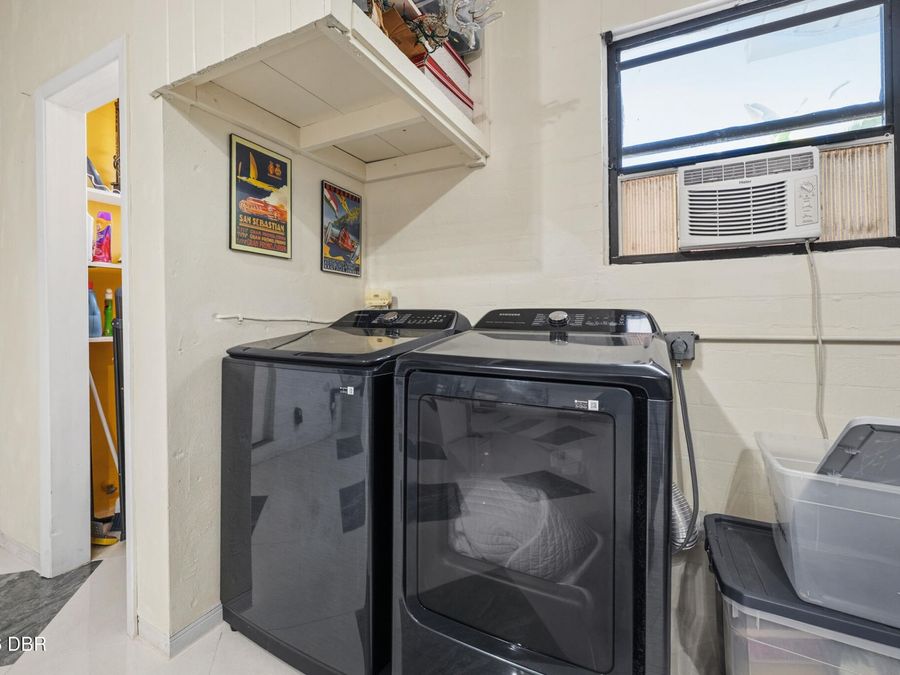
  • Laundry: Electric Dryer Hookup, In Garage, Sink, Washer Hookup
  • Listing Terms: Cash, Conventional, FHA, VA Loan
  • Lot Dimensions: 88.0 ft x 120.0 ft
  • Lot Size: 0.24 Acres
  • Parcel #: 3228-05-00-0040
  • Parking: Additional Parking, Attached, Circular Driveway, Garage, Garage Door Opener
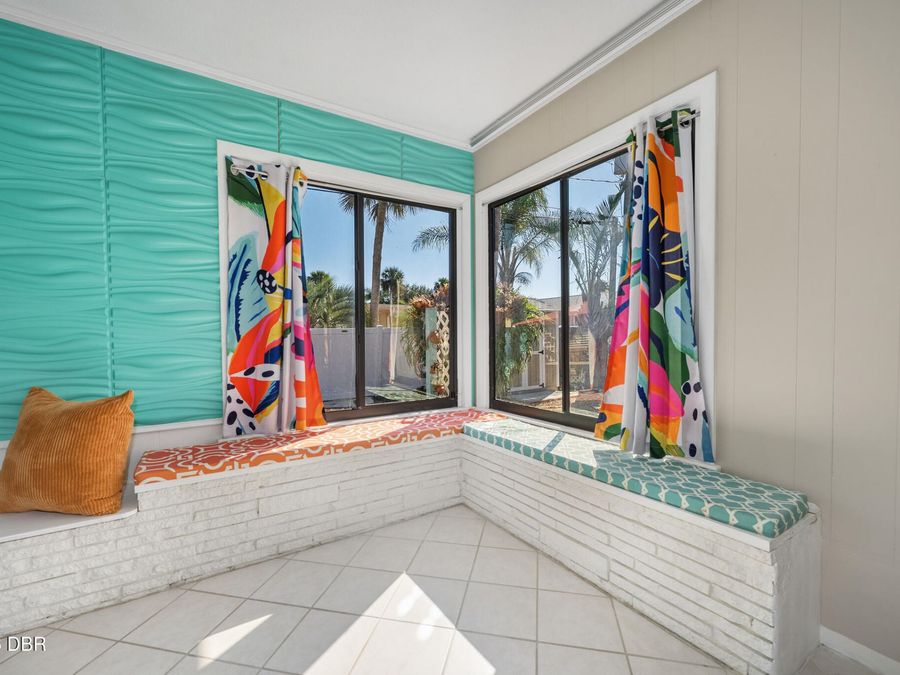
  • Patio/Porch: Glass Enclosed, Patio
  • Property Attached Y/N: No
  • Property Sub-Type: Single Family Residence
  • Road Frontage: City Street
  • Road Surface: Asphalt
  • Security Features: Security Lights, Smoke Detector(s)
  • Sewer: Private Sewer, Septic Tank
  • SQFT Total: 2746
  • Stories: 1.0
  • Taxes: $7,189
  • Utilities: Cable Available, Cable Connected, Electricity Connected, Water Connected
  • Water: Public
  • Year Built: 1964