1166 Spotted Sandpiper Loop
Winter Springs, FL 32708

Listed at $549,000

Details

  • MLS# O6436116
  • Residential - Townhouse
  • Status Active
  • 3 Bedrooms
  • 3 full 1 partial Bathrooms
  • 2,523 Square Feet
  • 0.050 acres
  • Built in 2023
  • Local Schools

Description

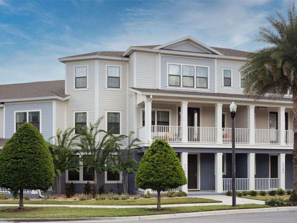
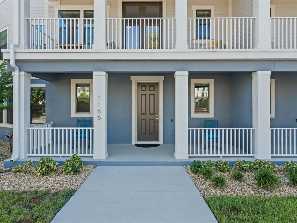
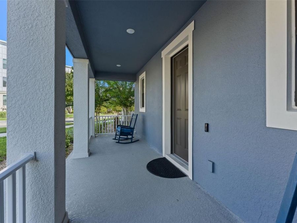
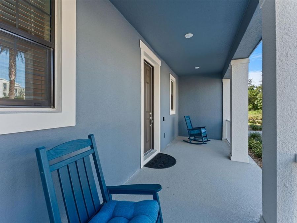
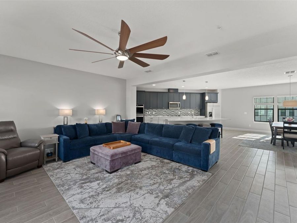
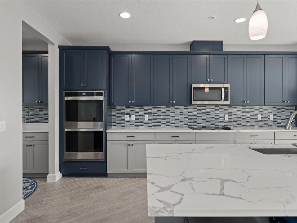
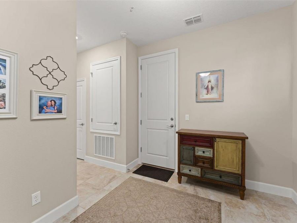
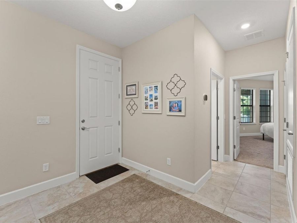
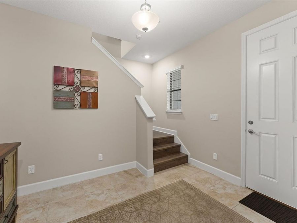
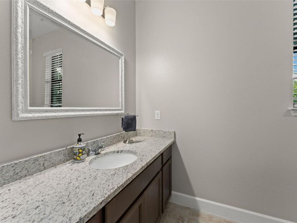
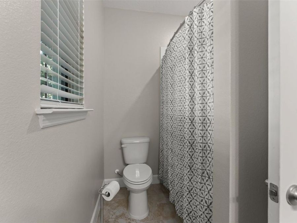
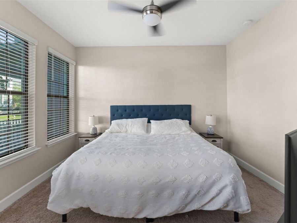
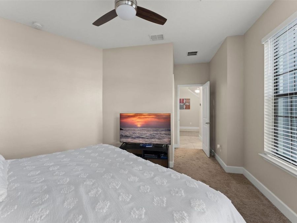
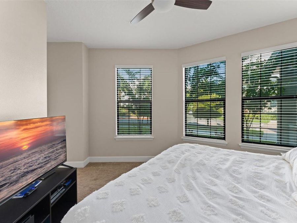
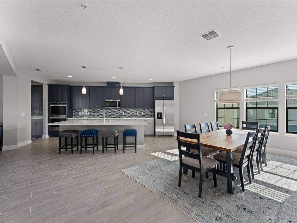
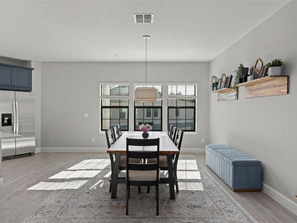
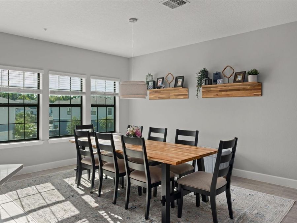
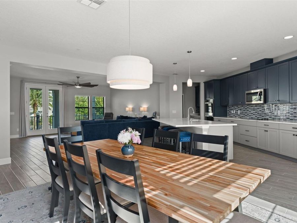
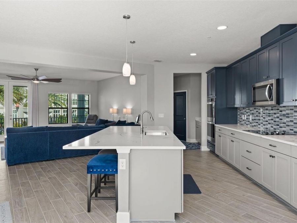
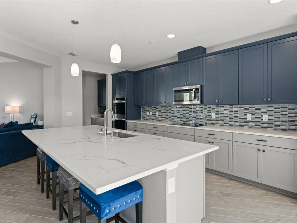
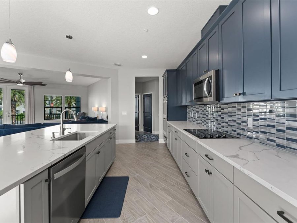
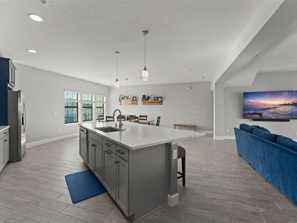
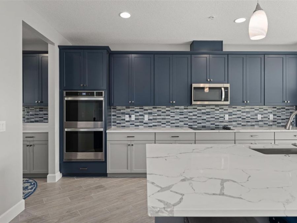
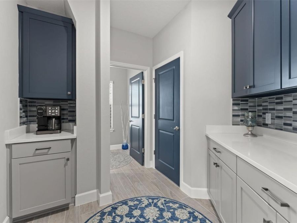
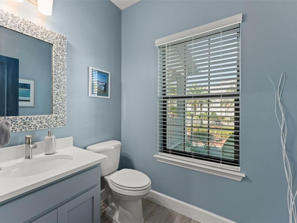
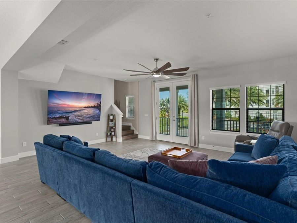
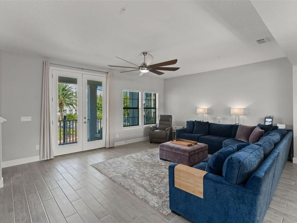
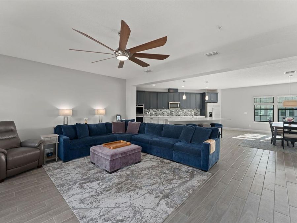
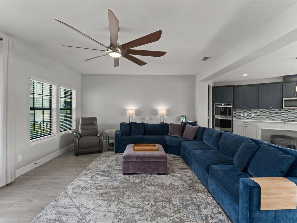
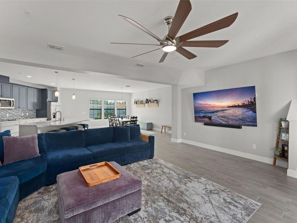
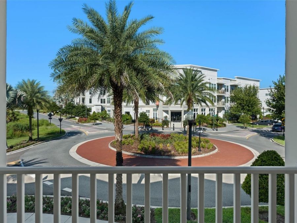
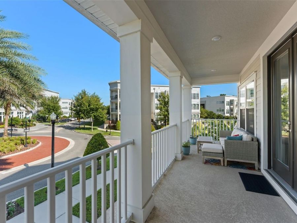
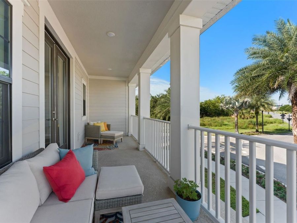
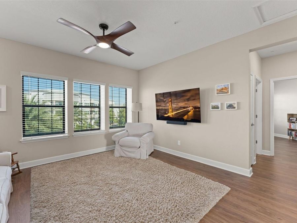
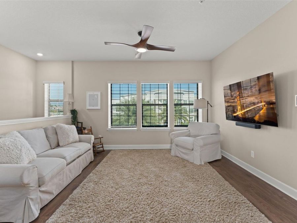
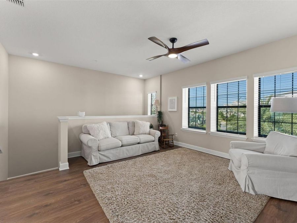
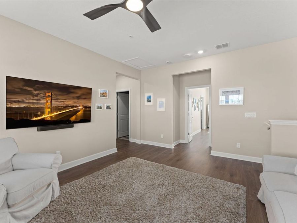
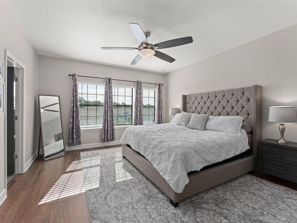
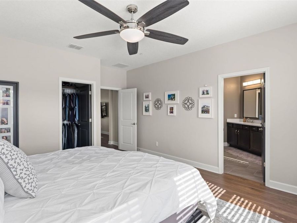
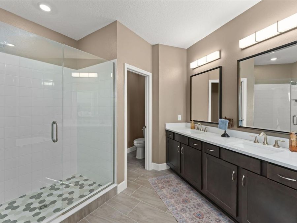
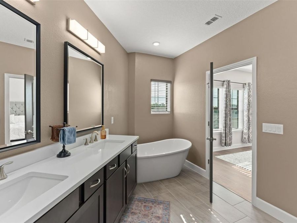
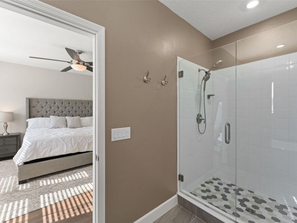
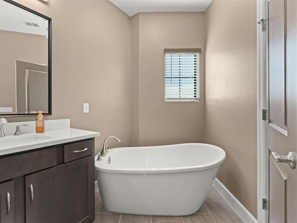
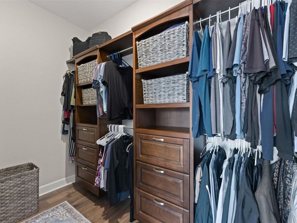
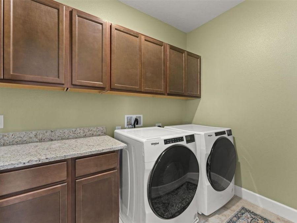
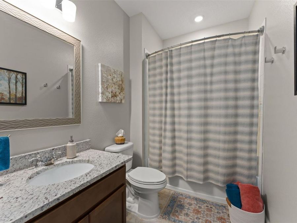
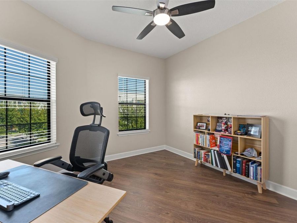
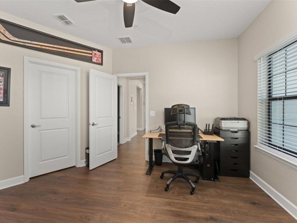
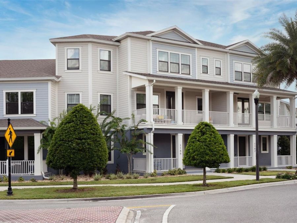
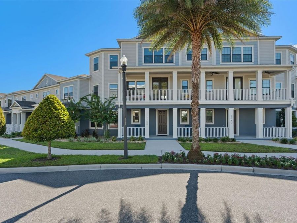
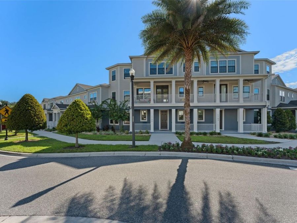
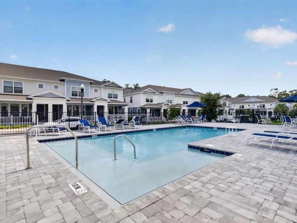
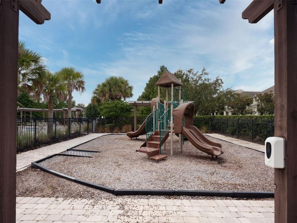
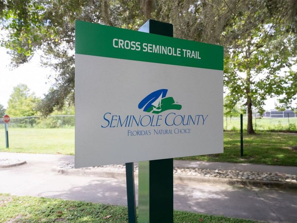
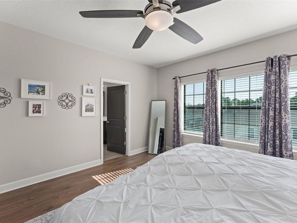
Welcome to 1166 Spotted Sandpiper Loop in Winter Springs, a spacious three-story, 3-bedroom, 3.5-bath townhome in Seminole Crossing. With a floor plan that offers plenty of room to spread out, this home is one of only two townhomes in the community featuring this unique layout. Its multi-level design gives the home more character and separation than the typical boxy townhome, with gathering spaces and private retreats thoughtfully placed across three floors.The first floor features a private bedroom and full bathroom, making it ideal for guests, extended family, or a home office, along with an oversized rear-facing garage and covered front...read more porch. Upstairs, the main living level brings the gourmet kitchen, dining area, and family room together in an open, light-filled space. Designed with both everyday living and entertaining in mind, the gourmet kitchen features a walk-in pantry, generous prep and storage space, and double ovens. French doors open to an expansive balcony, creating an inviting spot to enjoy some fresh air or unwind at the end of the day.The third floor is home to the primary suite, a second bedroom, and a flexible loft. The primary suite offers a large walk-in closet and spacious bathroom with dual sinks, soaking tub, and separate shower. The second bedroom also has a walk-in closet, with a full bathroom conveniently located just outside the bedroom, while the loft can easily become a lounge, media area, study, or home office. The laundry room is conveniently located nearby.One of the biggest perks of townhome living here is the maintenance-free exterior. The HOA takes care of the outdoor upkeep, including mowing, weeding, flower beds, tree trimming, and more. When the time comes, the HOA is also responsible for exterior painting and roof replacement, giving you even less to worry about.And the location makes everyday errands surprisingly easy. The Cross Seminole County Trail is just a short distance from the home located right outside the neighborhood, while nearby grocery stores and restaurants are also just a walk away. Starbucks is even closer, with Chick-fil-A, Wawa, and Ace Hardware coming soon. Residents also enjoy access to a community pool, sidewalks, and additional recreational spaces, with convenient access to SR 434, Winter Springs Town Center, Oviedo, and surrounding Seminole County.**This house comes with a REDUCED RATE through the sellers preferred lender. This is a lender-paid rate buydown that reduces the buyers interest rate and monthly payment.**

Features

  • Built-In Oven
  • Cooktop
  • Dishwasher
  • Dryer
  • Microwave
  • Refrigerator
  • Washer
  • Central Air
  • Carpet
  • Luxury Vinyl
  • Tile
  • Central
  • 3.0 Stories
  • $4,218 Taxes
  • Public
  • Built in 2023
View All Features

Contact the Agent

Contact the Listing Agent
Disclaimer: All information deemed reliable but not guaranteed. All properties are subject to prior sale, change or withdrawal. Neither listing broker(s) or information provider(s) shall be responsible for any typographical errors, misinformation, misprints and shall be held totally harmless. Listing(s) information is provided for consumers personal, non-commercial use and may not be used for any purpose other than to identify prospective properties consumers may be interested in purchasing. Information on this site was last updated 09/28/2026. The listing information on this page last changed on 09/28/2026. The data relating to real estate for sale on this website comes in part from the Internet Data Exchange program of Delta Media Group MLS (last updated Mon 09/28/2026 12:31:30 AM EST) or Miami MLS (last updated Mon 09/28/2026 12:28:24 AM EST) or Stellar MLS (last updated Mon 09/28/2026 12:24:45 AM EST) or Daytona MLS (last updated Sun 09/27/2026 11:36:40 PM EST) or Tallahassee MLS (last updated Sun 09/27/2026 10:48:03 PM EST) or Northeast Florida MLS (last updated Mon 09/28/2026 12:18:48 AM EST) or My State MLS (last updated Sun 09/27/2026 11:30:13 PM EST) or Florida Keys MLS (last updated Mon 09/28/2026 12:30:48 AM EST). Real estate listings held by brokerage firms other than Adams Cameron & Co. REALTORS may be marked with the Internet Data Exchange logo and detailed information about those properties will include the name of the listing broker(s) when required by the MLS. All rights reserved.

mls logo
Listing data and photos distributed by MLSGRID
Member Participants (and their affiliated licensees, if applicable) shall indicate on their websites that IDX information is provided exclusively for consumers’ personal non-commercial use, that it may not be used for any purpose other than to identify prospective properties consumers may be interested in purchasing, that the data is deemed reliable but is not guaranteed by MLS GRID, and that the use of the MLS GRID Data may be subject to an end user license agreement prescribed by the Member Participant’s applicable MLS if any and as amended from time to time. MLS GRID may, at its discretion, require use of other disclaimers as necessary to protect Member Participant, and/or their MLS from liability.
Based on information submitted to the MLS GRID. All data is obtained from various sources and may not have been verified by broker or MLS GRID. Supplied Open House Information is subject to change without notice. All information should be independently reviewed and verified for accuracy. Properties may or may not be listed by the office/agent presenting the information.


Privacy Policy / DMCA Notice / ADA Accessibility

Property Image 1
Property Image 2
Property Image 3
Property Image 4
Property Image 5
Property Image 6
Property Image 7
Property Image 8
Property Image 9
Property Image 10
Property Image 11
Property Image 12
Property Image 13
Property Image 14
Property Image 15
Property Image 16
Property Image 17
Property Image 18
Property Image 19
Property Image 20
Property Image 21
Property Image 22
Property Image 23
Property Image 24
Property Image 25
Property Image 26
Property Image 27
Property Image 28
Property Image 29
Property Image 30
Property Image 31
Property Image 32
Property Image 33
Property Image 34
Property Image 35
Property Image 36
Property Image 37
Property Image 38
Property Image 39
Property Image 40
Property Image 41
Property Image 42
Property Image 43
Property Image 44
Property Image 45
Property Image 46
Property Image 47
Property Image 48
Property Image 49
Property Image 50
Property Image 51
Property Image 52
Property Image 53
Property Image 54
Property Image 55
Property Image 56

All Property Features

  • Property Type: Residential - Townhouse
  • Additional Rooms: Inside Utility, Loft
  • Appliances: Built-In Oven, Cooktop, Dishwasher, Dryer, Microwave, Refrigerator, Washer
  • Community Features: Association Recreation - Owned, Community Mailbox, Pool, Sidewalks
  • Cooling: Central Air
  • Days on Site: 18
  • Directions: From SR-408-TOLL E (East-West Expy).Take exit 18 toward Daytona Beach onto SR-417-TOLL N (Central Florida GreeneWay).Take exit 44 toward SR-434 W.Turn left onto SR-419 N/SR-434 W.Turn right onto Michael Blake Blvd.Enter the roundabout.End at 1166 Spotted
  • Exterior: Block, Cement Siding, Frame
  • Exterior Features: Balcony, Garden, Rain Gutters, Sidewalk
  • Flood Zone Code: X
  • Flooring: Carpet, Luxury Vinyl, Tile
  • Foundation: Slab
  • Garage: 2 car attached
  • Heating: Central
  • HOA Fee: 235.86/ Monthly
  • HOA Y/N: Yes
  • Home Warranty Y/N: No
  • Interior Features: Ceiling Fans(s), Eat-in Kitchen, High Ceilings, Open Floorplan, PrimaryBedroom Upstairs, Solid Surface Counters, Walk-In Closet(s)
  • Listing Terms: Cash, Conventional, FHA, Other, VA Loan
  • Lot Description: Landscaped, Sidewalk, Paved
  • Lot Dimensions: 0.05
  • Lot Size: 0.05 Acres
  • Ownership: Fee Simple
  • Parking: Driveway, Garage Door Opener, Garage Faces Rear
  • Parking Notes: Driveway, Garage Door Opener, Garage Faces Rear
  • Patio/Porch: Front Porch
  • Pets Allowed: Yes
  • Pets Restrictions: Buyer to verify with HOA
  • Property Attached Y/N: No
  • Property Sub-Type: Townhouse
  • Roof Type: Shingle
  • Sewer: Public Sewer
  • Showing Instructions: Sentri Lock Box, Appointment Only, ShowingTime
  • Special Sale Provisions: None
  • Stories: 3.0
  • Taxes: $4,218
  • Utilities: Electricity Available
  • Vegetation: Trees/Landscaped
  • Water: Public
  • Water Access Y/N: No
  • Windows: Double Pane Windows, ENERGY STAR Qualified Windows
  • Year Built: 2023
  • Zoning: RESI